Homes 5 min read
Planning a small home of 30 to 45 m²: make the usable space count
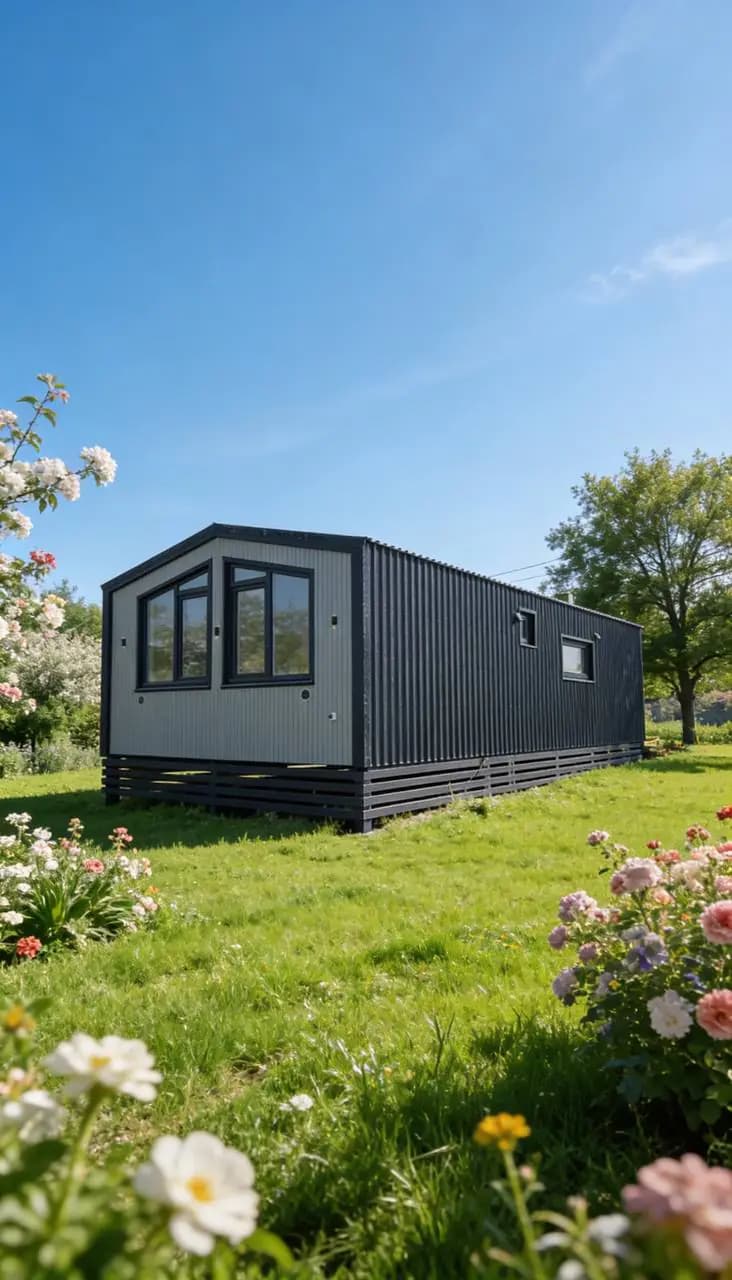
In a small home, a few poorly placed doors can matter more than a few extra square metres. Before choosing a 30 to 45 m² layout, describe the activities it must accommodate and check how the advertised area is measured. A convincing exterior photograph cannot show whether two people can cook, work and move around comfortably.
Choose a layout around everyday tasks, real furniture and storage. Compare area on the same basis and treat a terrace as outdoor space, not as an automatic replacement for an indoor room.
First establish what the square metres include
Ask whether the stated area is gross external area or usable internal floor area. Clarify how walls, covered terraces and other spaces are counted. Two models with the same advertised number can offer different usable rooms, so compare dimensioned drawings rather than labels.
Do not begin by assigning a fixed percentage to each room. Wall thickness, services, doors and the geometry of the building affect the result. Start with a scaled plan and the essential furniture, then identify the free routes between entrance, kitchen, bathroom and sleeping space.
Decide what must remain separate
A separate bedroom can provide privacy when one person sleeps and another works or watches television. It also uses partitions and circulation space. A studio keeps more of the floor open, but makes quiet work, visitors and different sleeping schedules harder to separate.
Write down the compromises you will accept before choosing a model. An occasional guest can use a sofa bed, but living with a bed that blocks the only route to the bathroom every night is a different proposition. Test the layout in its least convenient everyday state, not only when everything is folded away.
| Main use | Layout priority | Trade-off to test |
|---|---|---|
| One person working from home | A proper desk with daylight and storage | Video calls beside cooking or sleeping space |
| A couple living permanently | Separate sleeping space and everyday storage | Circulation when doors and wardrobes are open |
| Occasional weekends | Simple arrival, shared living area and outdoor connection | Wet coats, luggage and temporary sleeping places |
Draw the furniture and the open doors
Put the actual bed, sofa, table, wardrobes and kitchen appliances on the plan. Show cupboard and appliance doors open, chairs pulled back and the route from the entrance with shopping bags. This simple exercise exposes conflicts that an unfurnished plan hides.
Give everyday storage a location: cleaning equipment, bedding, coats, shoes and laundry. Avoid relying on cupboards that can only be reached by moving other furniture. If accessibility or reduced mobility matters, give the designer those requirements at the start and verify the relevant circulation and bathroom details.
Keep service coordination visible
Kitchen and bathroom positions affect water, drainage, ventilation and access for maintenance. Grouping some services may simplify coordination, but it should not force an unusable bathroom or an awkward kitchen. Ask where equipment, shut-off points and service panels will be accessible after installation.
A small floor area does not remove the need for moisture control and suitable ventilation. A shower, drying laundry and cooking may happen within a short period. Include these activities in the brief rather than judging the home only by the size of its heater.
Use the catalogue as a starting point
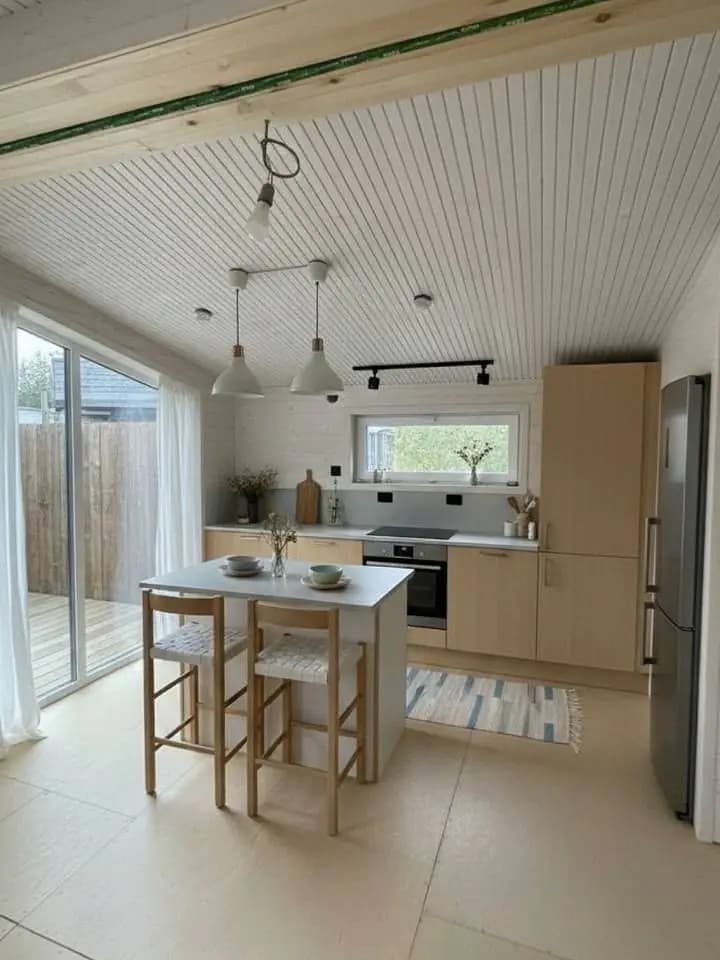
The CHEBWOOD catalogue includes a 45 m² home described with an open-plan kitchen and living area, a separate bedroom, a bathroom and an enclosed entrance. The 36 m² terrace home offers a different starting point for a smaller home or weekend use. These descriptions guide an initial discussion; the agreed drawing and area schedule define the project.
Compare the same furniture and occupancy scenario in both options. Ask what changes are possible and how they affect windows, services, structure and the quotation. Do not assume that every partition can be moved without consequences or that the terrace is included in the same area figure.
Run a normal-day test before approval
Imagine arriving in the rain, cooking dinner, taking a shower and preparing for bed. Then test a less frequent situation: a visitor staying overnight, home working or a large grocery delivery. Mark every place where activities compete for the same surface or circulation route.
Send CHEBWOOD a short list of household needs and the plot orientation. A useful first conversation is about how the rooms work, not simply which model has the largest advertised number. Approve a dated layout with furniture and service positions before detailed production decisions.
Checklist
- Gross and usable areas are clearly distinguished.
- Terrace area is stated separately from indoor accommodation.
- Furniture and open doors fit the scaled drawing.
- Everyday storage and laundry have a place.
- Kitchen, bathroom and maintenance access are coordinated.
- The plan works during ordinary use, not only in a staged photograph.
Frequently asked questions
Is 30 m² enough for permanent living?
It depends on the occupants, layout, storage and local requirements for the intended use. Test a dimensioned plan against your routine instead of relying on area alone.
Is a separate bedroom always better?
It improves separation, but takes space from other uses. The right decision depends on sleeping schedules, privacy and whether the home is a studio, weekend place or permanent residence.
Can a terrace replace a living room?
It can extend outdoor use when weather allows. It does not automatically provide the same year-round comfort or count as enclosed living area.
A practical guide from a manufacturer. Qualified local professionals should confirm the technical and legal requirements for your particular plot and building.
Turn your plans into a project
Send us your plot location, intended use and preferred floor area. We can discuss the layout, specification and next steps.