Homes 5 min read
Can a modular home be comfortable all year in Serbia?
Year-round comfort is a property of the whole home, not a label attached to a wall panel. A well-planned modular home can be designed for permanent living, but you need to understand the actual specification and the conditions it is designed for. A weekend cabin and a permanent family home may look similar while having different requirements.
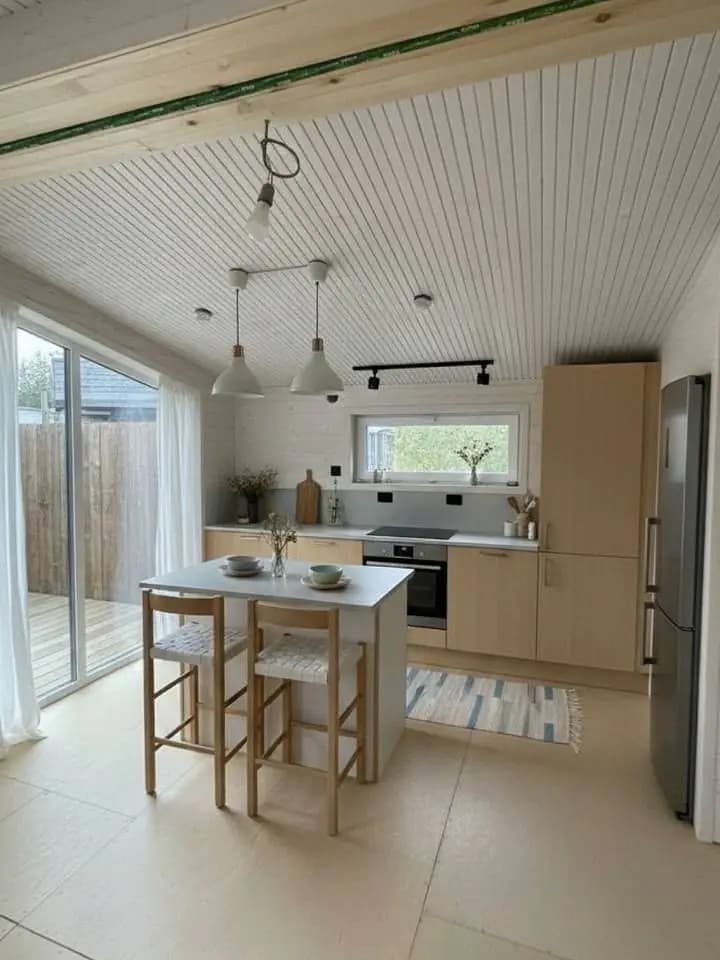
Compare the complete envelope and building services for your location and occupancy. Insulation thickness alone cannot establish winter comfort, summer performance or the future energy bill.
Tell the designer how you will live
Start with the location, intended occupancy and a realistic description of daily use. Continuous winter heating, occasional weekends and a property left empty for weeks are different operating patterns. Include the number of occupants, cooking, bathing and the spaces you expect to keep comfortable.
Serbia includes varied site conditions. Exposure, altitude, orientation and shading matter alongside the broader climate. Ask the responsible designer to use conditions appropriate to the actual plot rather than accepting a generic statement that a model is suitable for every location.
Request the full envelope specification
Ask for the wall, roof and floor build-ups, window and door specifications, and details at joints and penetrations. Heat loss is influenced by the entire enclosure. A high-performing wall does not compensate automatically for weak glazing, an uncoordinated floor edge or poor installation.
The same applies to air leakage and moisture control. The position and continuity of control layers should follow the designed assembly. Avoid choosing a membrane from a slogan or adding an extra vapour barrier without a designer checking the complete build-up. Details that disappear behind finishes are easier to verify during production.
| Part of the home | Evidence to request |
|---|---|
| Walls, floor and roof | Layer build-ups and relevant calculated performance |
| Windows and doors | Product specifications and installation details |
| Connections and openings | Details showing continuity of insulation and air-control layers |
| Whole home | Coordinated energy, heating and ventilation design |
Design for summer as well as winter
Large glazing can bring light and views, but its orientation and shading affect summer comfort. Consider external shading, a covered terrace or appropriate glazing as part of the design rather than assuming that additional cooling will solve every problem.
Test the furniture arrangement against the sun path and window positions. A beautiful glazed wall may place the sofa in direct sun or remove the only practical storage wall. Ask how the selected layout can be shaded while preserving daylight and useful views.
Heating and ventilation need to work together
Heating equipment should be selected from the building's calculated needs and the available services. Floor area alone is not a complete sizing method. Discuss hot water demand, controls, maintenance access and the conditions during periods when the home is empty.
Ventilation removes moisture and indoor pollutants; opening a window occasionally is not a complete design strategy for every household. Bathrooms and cooking create moisture even in a well-insulated home. The ventilation approach, fresh-air supply and extract arrangements need coordination with the enclosure and heating system.
US Department of Energy: designing a house as an integrated system
Distinguish a product claim from a project calculation
Ask which performance claims refer to a material, a wall assembly or the completed home. Those are not interchangeable. A brochure cannot establish the energy certificate or actual consumption of a different building on a different plot.
Serbia has rules covering building energy efficiency and energy performance certificates. The responsible local professionals should confirm what applies to the project and prepare the required calculations and documents. Avoid promises of a particular bill without stated assumptions about climate, use, tariffs and the installed systems.
Serbian ministry: energy efficiency of buildings · Serbian ministry: energy performance certificates
Turn comfort expectations into an agreed specification
With CHEBWOOD, begin the discussion with your plot and intended use. Ask for the proposed enclosure, windows, services and included installation work to be recorded together. Where local design or external connections are outside the supply scope, identify the responsible party.
At handover, request operating instructions and a demonstration of controls and ventilation. Record any outstanding checks. A carefully designed home still needs the intended ventilation, maintenance and heating regime to perform as expected.
Checklist
- Location and year-round occupancy are stated in the brief.
- The complete wall, roof and floor assemblies are specified.
- Window orientation and summer shading have been considered.
- Heating, hot water and ventilation are coordinated.
- Required local energy documentation has a responsible professional.
- Controls, maintenance and empty-house operation are explained at handover.
Frequently asked questions
Is thicker insulation always enough?
No. The floor, roof, glazing, junctions, air leakage, ventilation and installation all affect performance. Compare the complete design.
Can a modular home be used as a permanent residence?
It can be designed for that use. Confirm the technical specification and the local planning and administrative requirements for the specific building and plot.
Can you predict my exact heating bill?
Not from a model name or area alone. Any estimate needs stated assumptions about the building, weather, occupancy, systems and energy tariffs.
A practical guide from a manufacturer. Qualified local professionals should confirm the technical and legal requirements for your particular plot and building.
Turn your plans into a project
Send us your plot location, intended use and preferred floor area. We can discuss the layout, specification and next steps.