Planning 5 min read
Preparing a plot for a modular home: access, foundations and connections
A modular home may be largely completed before it reaches the plot. That makes site preparation especially important: the installation team has a defined delivery window, and the building must meet foundations and service connections prepared by other people. Treat the plot as a coordinated part of the project, not as an empty space waiting for a house.
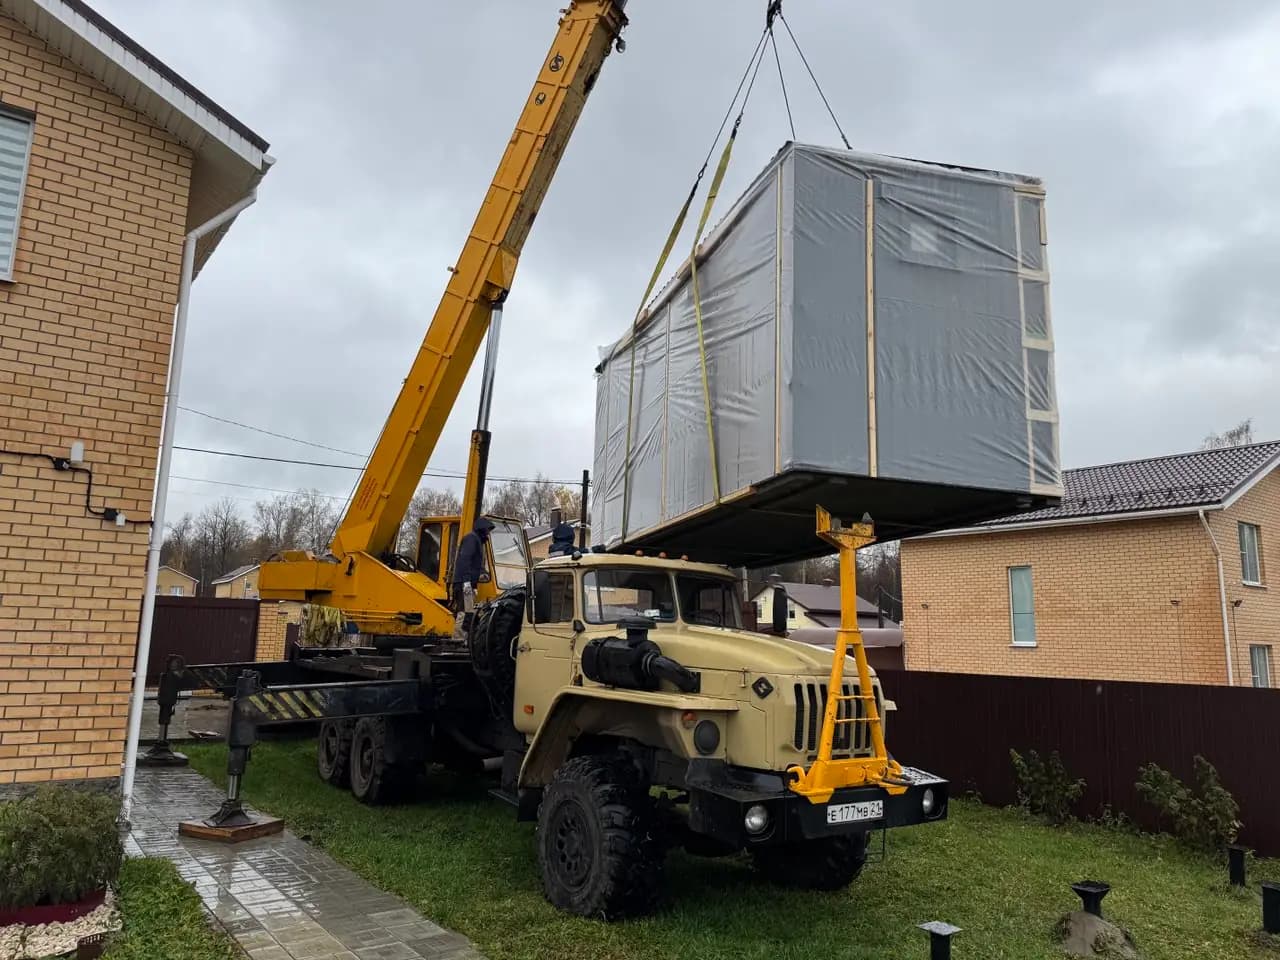
Confirm access, the agreed building position, foundation measurements and service connection points before fixing delivery. Photographs help, but critical dimensions and ground conditions need competent assessment.
Start at the public road, not at the gate
Send the transport planner a continuous picture of the route. Include narrow bends, overhead cables, low branches, bridges, steep approaches and the final turn onto the plot. A passenger car reaching the site does not establish that a loaded vehicle can follow the same route.
Record the usable gate width and the space beyond it. A wide entrance can still be difficult if the truck immediately needs to turn between a wall and a ditch. The carrier should assess the actual vehicle and load, route restrictions and permissions needed for transport. Catalogue house width alone is not enough.
Reserve space for installation
The crane needs a suitable working position and ground able to support its loads. The lifting contractor determines the crane, reach, setup and ground-support requirements for the actual module and site. Never promise a lift over neighbouring land or power lines based only on a photograph.
Locate the working zone away from freshly landscaped areas, and keep it clear of parked cars and stored materials. Establish who arranges access through neighbouring land or any temporary restrictions required by the installation plan. A last-minute change of crane position can affect feasibility and the agreed cost.
| Participant | Required information |
|---|---|
| Home supplier | Final module dimensions, supports and connection points |
| Foundation team | Loads, levels, ground information and coordinated drawings |
| Transport and lifting team | Route, load, working zone and site conditions |
| Customer or coordinator | Responsible people, completed tasks and remaining constraints |
Coordinate the foundation and the home
Foundation type and dimensions must follow the project, building loads and site conditions. A foundation that worked on another plot is not automatically suitable for yours. Arrange the surveys or ground investigations the responsible designer requires, then coordinate the structural information with the supplier.
Before delivery, check the completed supports against the agreed drawing. Record their position, levels and relevant tolerances specified by the designers and supplier. Photographs with a tape measure are useful records, but do not replace a proper check where surveying is needed. Resolve deviations while access is still unobstructed.
Plan rainwater routes before landscaping
Water should not collect against the building or soften the installation area. Ask the site designer to coordinate finished ground levels, roof-water discharge and surface drainage. Avoid redirecting water onto neighbouring land or relying on an unapproved connection.
A terrace or driveway can change drainage. Keep the planned relationship between ground level and the underside of the building clear in the drawings. Leave maintenance access where required by the design instead of closing every gap for appearance alone.
Mark the exact connection points
A statement that electricity and water are 'nearby' is not a connection plan. Record the building interfaces, who brings each service to them and who performs final connections and checks. Include wastewater disposal and the local conditions for the intended solution.
Coordinate buried services with foundation work and crane setup. Otherwise a completed trench may need reopening, or equipment may stand above a vulnerable pipe. Keep photographs and an as-built route record before backfilling so maintenance does not depend on memory.
Agree
All teams use the same dated site and foundation drawings.
Prepare
Complete agreed civil works, access and service routes.
Check
Record measurements and resolve deviations before dispatch.
Release
Confirm readiness and the installation plan with the responsible teams.
Make readiness a written milestone
Use a short readiness record with a named person for each unresolved item. Include access, foundations, services, lifting zone and relevant administrative conditions. Agree what happens if weather, ground condition or unfinished work prevents safe installation.
CHEBWOOD can coordinate information required for its agreed delivery and installation scope. Send the plot location, access photographs and current drawings when requesting a discussion. A remote review can identify questions early, but is not a guarantee that the site is ready.
Checklist
- The full route has been assessed for the intended load.
- The foundation drawing matches the final building revision.
- Support positions and levels have been checked.
- The lifting team has accepted the working zone and ground conditions.
- Service interfaces, drainage and responsible contractors are identified.
- Outstanding permissions and site tasks are resolved before dispatch.
Frequently asked questions
Can the foundation be built before choosing the home?
Coordinate the actual building, loads and supports first. An existing foundation needs assessment against the selected project; its presence does not prove compatibility.
Will any mobile crane be suitable?
No. Equipment and setup depend on load, reach, access and ground conditions. The nearest available crane is not necessarily suitable.
Can a remote review confirm site readiness?
It can identify missing information and obvious access concerns. Critical measurements, ground conditions and installation requirements still need appropriate on-site checks.
A practical guide from a manufacturer. Qualified local professionals should confirm the technical and legal requirements for your particular plot and building.
Turn your plans into a project
Send us your plot location, intended use and preferred floor area. We can discuss the layout, specification and next steps.