Planning 5 min read
Taking delivery of a modular home: a practical handover checklist
Handover is the point where drawings, the contract and the delivered building need to agree. A quick walk through a clean interior is not enough to establish that every promised task is complete. Prepare the inspection before delivery so the right people, documents and test conditions are available.
Use the agreed specification as the inspection baseline. Record completed work, unresolved items and responsible parties in writing; a visual visit does not replace specialist tests or the administrative steps required for use.
Build the inspection list from the contract
Collect the signed specification, final drawings, approved changes and the scope of delivery and installation. Separate the supplier's tasks from foundations, external services or local documentation handled by others. This prevents an omitted external connection from becoming an argument about what 'turnkey' was meant to include.
Arrange who attends and what can actually be demonstrated. If permanent electricity or water is unavailable, some systems may not be testable. Do not mark those tests as passed; record the limitation, the person responsible and how a later check will be arranged.
Inspect accessible external work
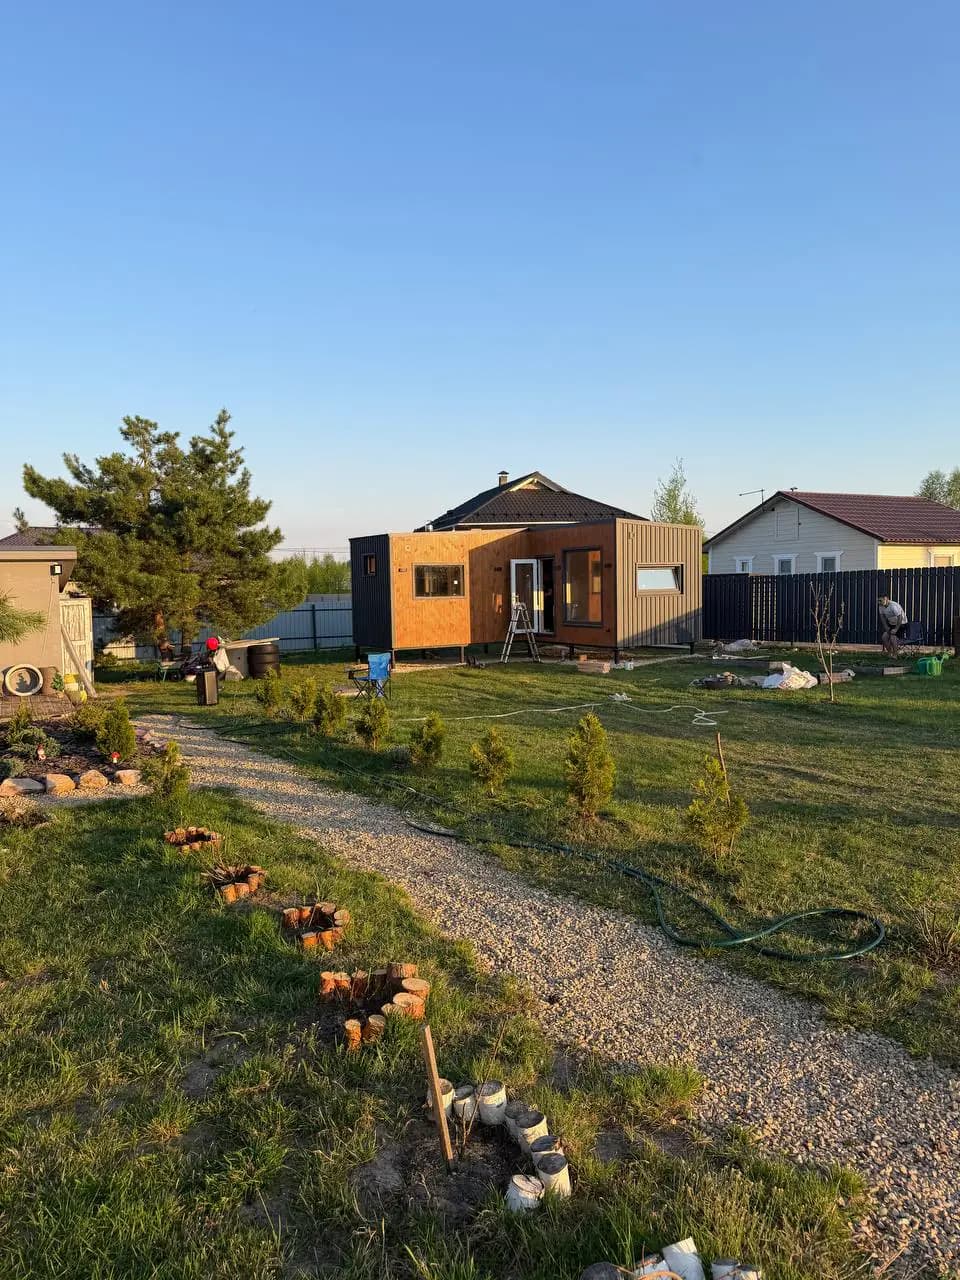
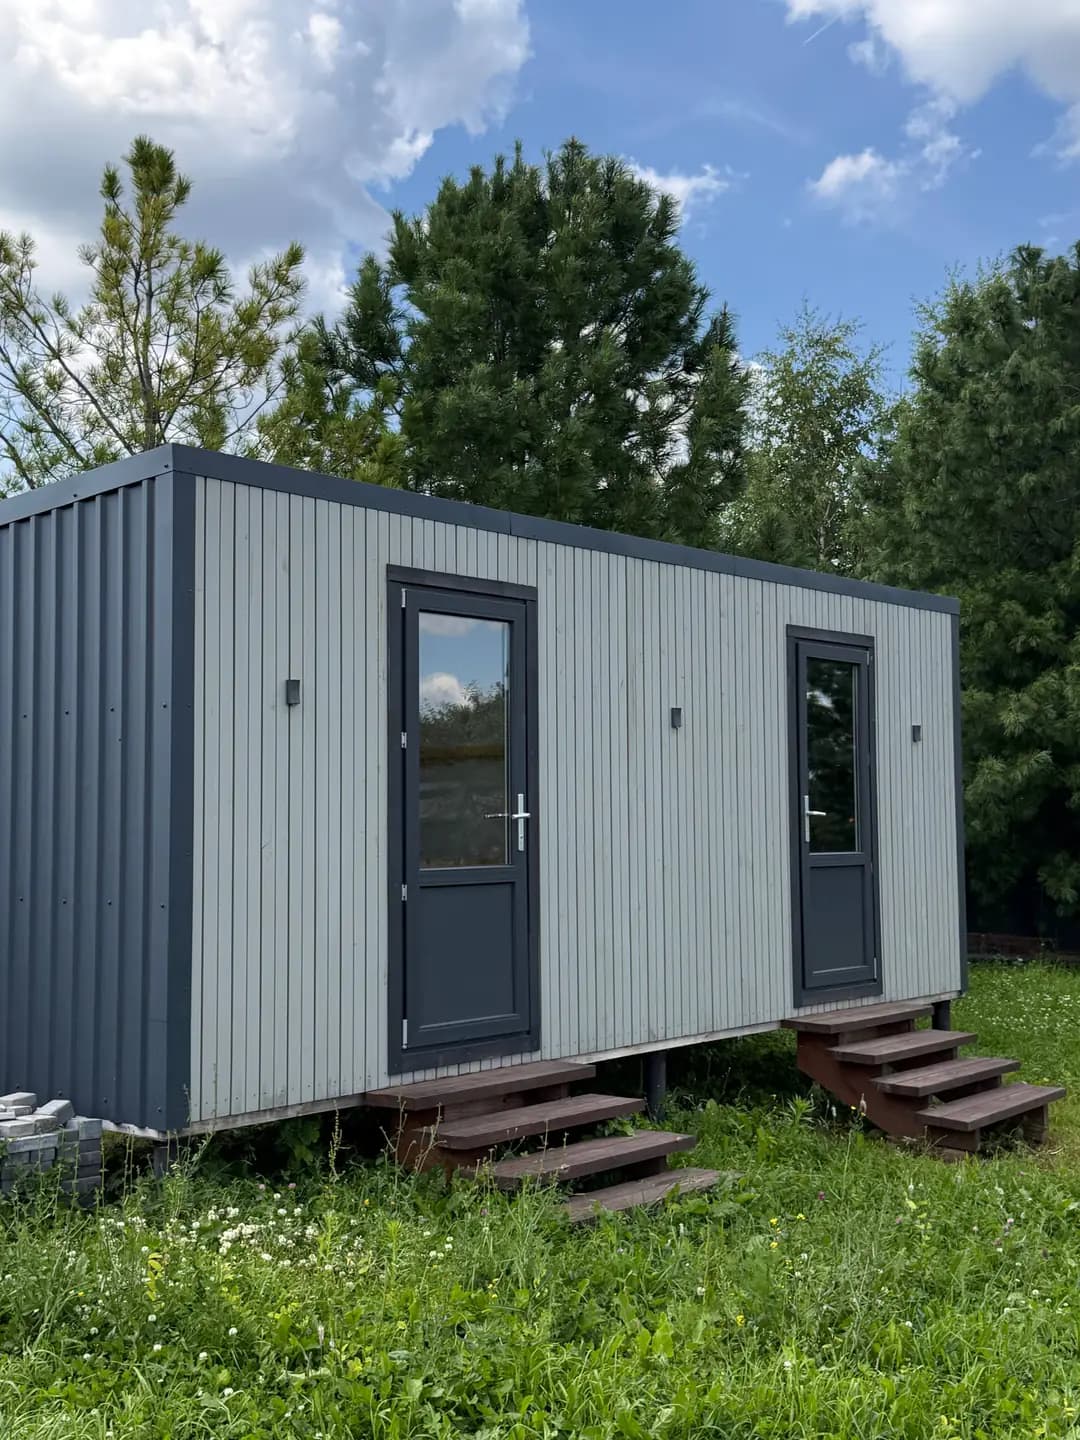
Walk around the building and compare the visible finishes, doors, windows and agreed exterior elements with the specification. Photograph damage or incomplete work with enough context to identify its location. Check that access panels and intended maintenance routes remain usable.
Ask the relevant specialist to confirm the installation checks within their scope, including the building's relationship to the prepared supports. Do not climb onto the roof or remove electrical covers yourself. A homeowner's visual inspection is useful but does not certify hidden work, structural adequacy or electrical safety.
Test the ordinary actions of living
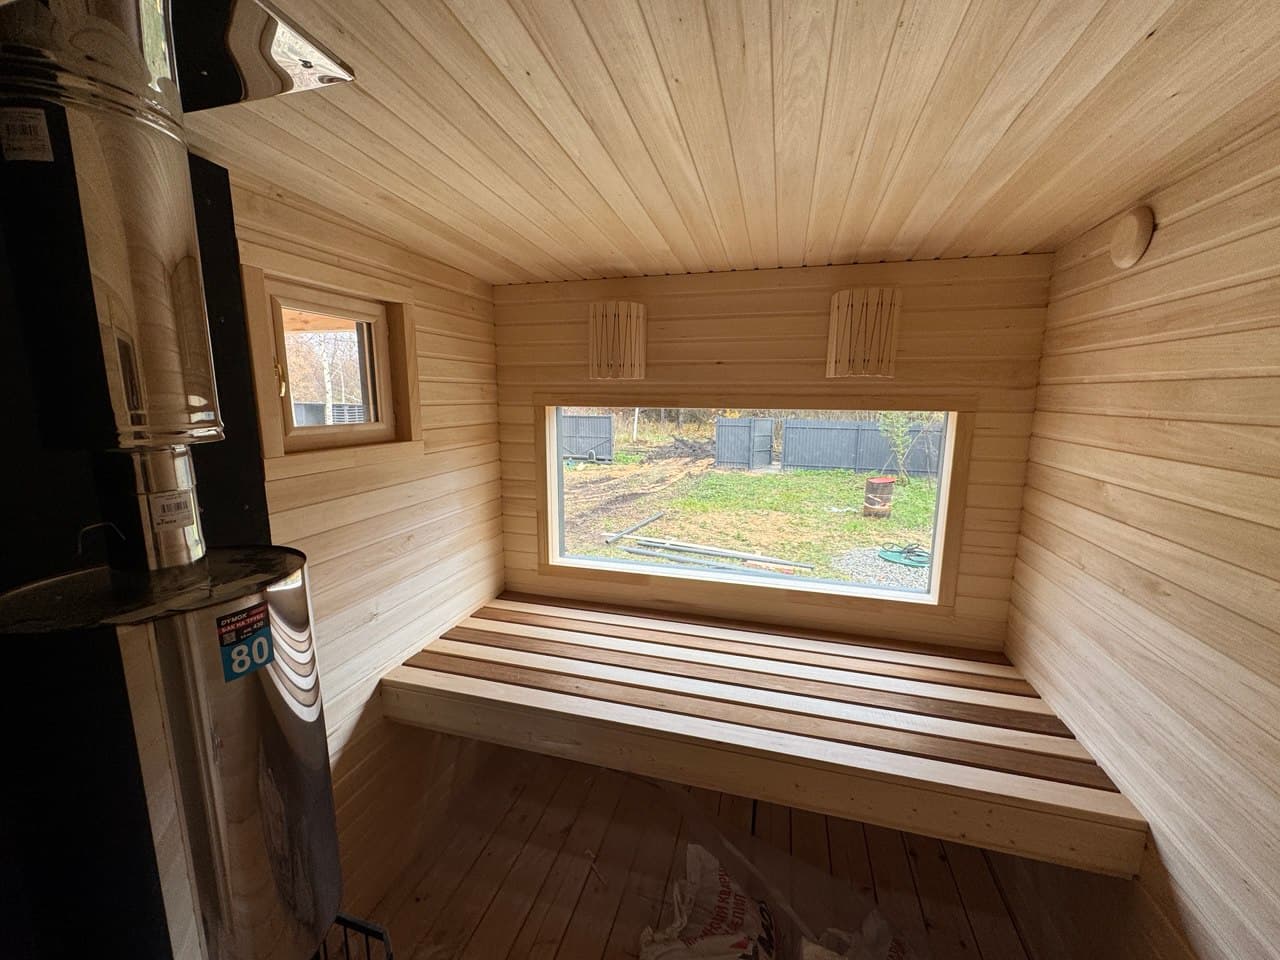
Open and close doors, windows, cupboards and accessible fittings. Look at finishes in normal light and inspect the locations where trades meet, such as around fixtures and service penetrations. Record an observable condition rather than guessing its cause.
Where the installation is ready and the responsible professional permits it, request demonstrations of supplied plumbing, heating, hot water and ventilation. Ask how controls work and where safe user access ends. Specialist commissioning and any required certificates remain the responsibility of the appropriate qualified parties.
| Field | What to record |
|---|---|
| Location | Room, wall or identifiable external position |
| Observation | The visible issue or test that could not be completed |
| Evidence | Dated photograph, drawing reference or test record |
| Action | Agreed remedy or further assessment |
| Responsibility | Named party, agreed target and completion confirmation |
Collect information needed after the team leaves
Request the agreed operating manuals, equipment model details, maintenance instructions and warranty terms. Keep the final drawings and the available records of concealed services together. Know who receives a service request and which information they need to identify the issue.
Separately, have the competent local professionals confirm the administrative and technical documents required for the intended use in Serbia. A supplier handover record is not automatically a use permit, an energy certificate or proof that every local procedure has been completed. These documents serve different purposes.
Separate observation, agreement and completion
Use precise descriptions. 'Bedroom window catches at the lower corner when closing' is more useful than 'bad window'. Agree whether a specialist assessment is needed before selecting the remedy. Avoid removing or altering a disputed item before the responsible party can inspect it, except where immediate action is necessary to address a safety issue.
Record unresolved items and the agreed follow-up in the handover document. Payment, acceptance and remedies should follow the contract and applicable advice; this checklist does not decide their legal consequences. Keep written confirmation when each item is completed.
Prepare
Gather the final scope, drawings, changes and inspection participants.
Inspect
Check accessible work and request appropriate demonstrations.
Record
List defects, unavailable tests and missing documents clearly.
Close
Confirm remedies and retain the completed project record.
Keep the first weeks organised
Save manuals somewhere accessible and follow the specified ventilation, heating and maintenance routines. Report a developing issue promptly with its location, photographs and operating circumstances. A dated record helps distinguish a recurring defect from an isolated observation.
For a CHEBWOOD project, agree the handover process and service contact before delivery. The most useful outcome is a shared record of what was supplied, what was checked and what still requires action, rather than a rushed signature at the end of installation.
Checklist
- Final drawings and approved changes are available.
- The inspection list follows each contractor's agreed scope.
- Unperformed tests are recorded, not assumed to have passed.
- Visible defects have locations, photographs and agreed next steps.
- Manuals, warranty terms and local documents are distinguished.
- Outstanding items have named responsible parties; completed items have written confirmation.
Frequently asked questions
Does a visual inspection confirm all hidden work?
No. Concealed work needs the appropriate records and specialist checks. Ask for these before it becomes inaccessible wherever the project allows.
What if water or power is not connected?
Record which demonstrations or tests could not take place and arrange their completion with the responsible parties. Do not present an unavailable test as a successful one.
Is signing handover the same as permission to use the house?
No. Contractual handover and local administrative requirements are different matters. Have the relevant professionals confirm the requirements for your project.
A practical guide from a manufacturer. Qualified local professionals should confirm the technical and legal requirements for your particular plot and building.
Turn your plans into a project
Send us your plot location, intended use and preferred floor area. We can discuss the layout, specification and next steps.